Residential
The Quiet Cantilever
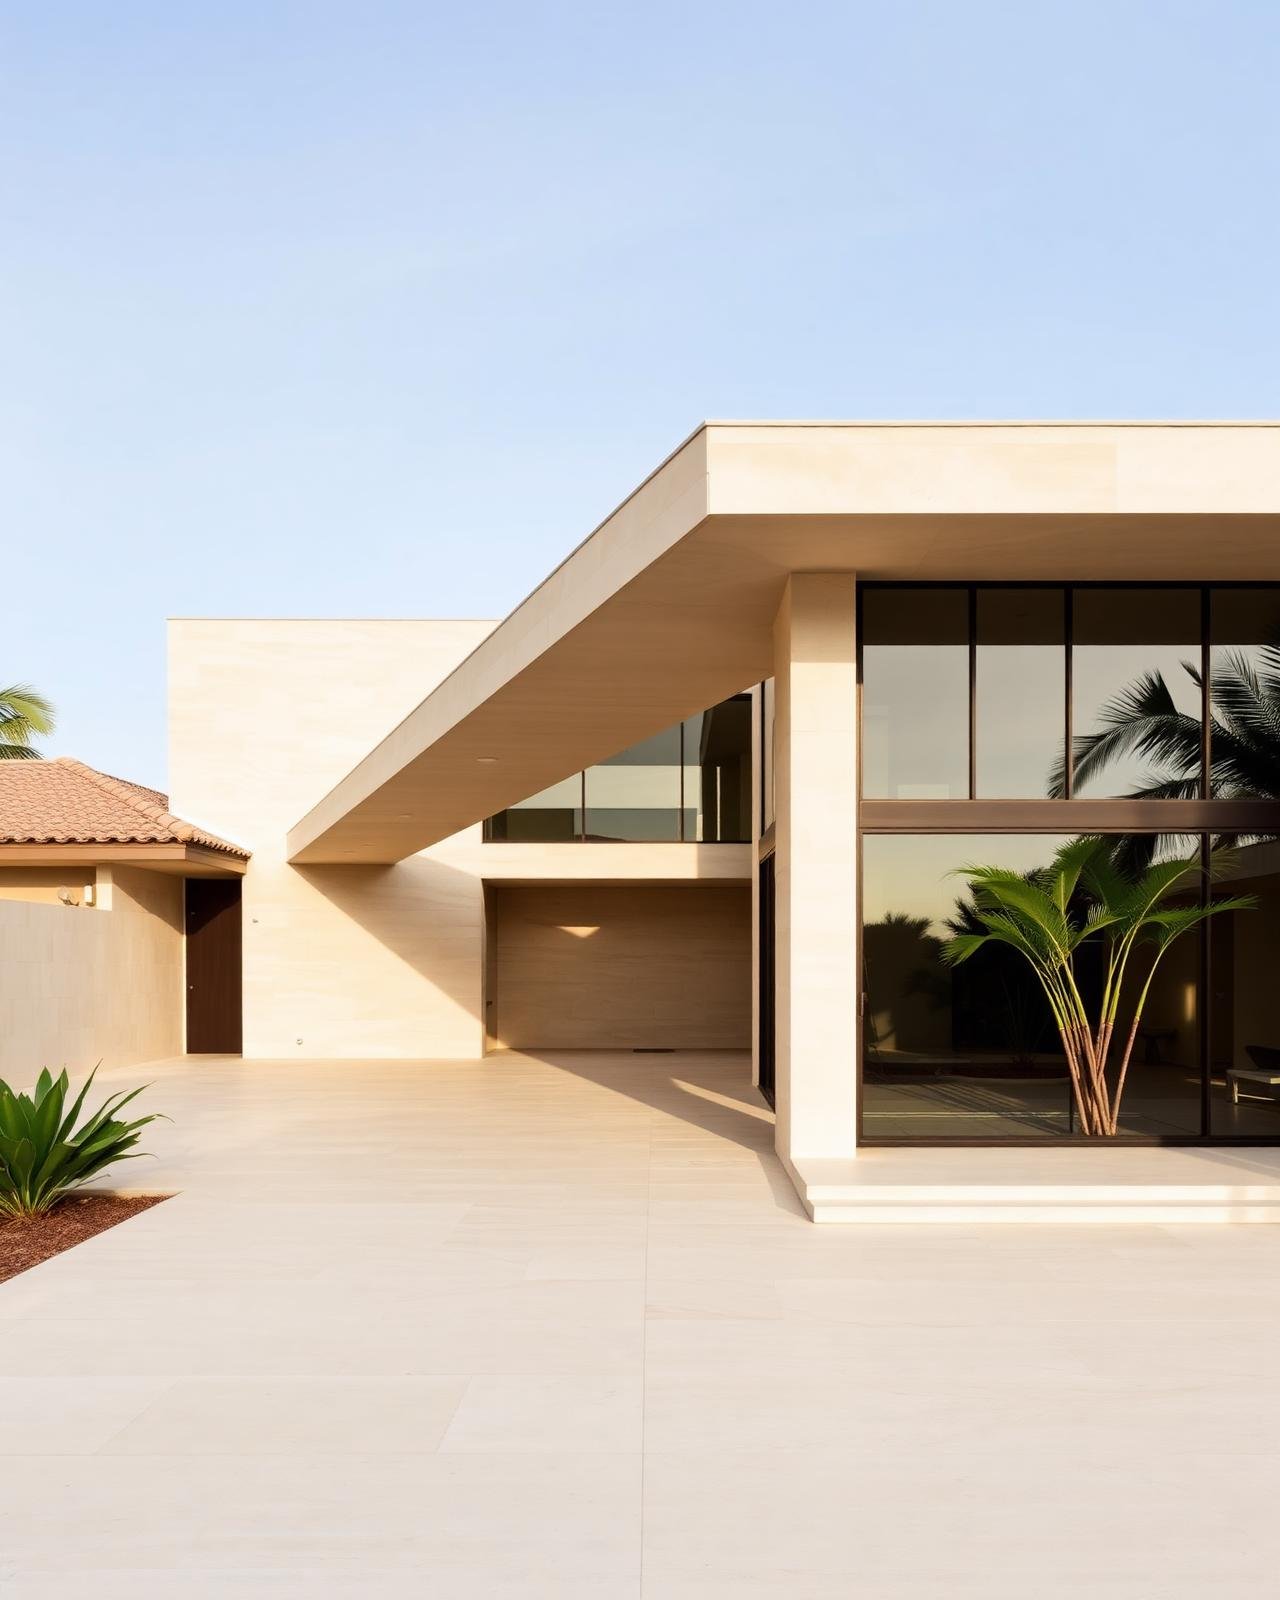
A travertine residence organised around a shaded central courtyard.
- Location
- Gurugram, Haryana
- Area
- 8,400 sq ft
- Year
- 2024
- Services
- Residential Architecture, Interior Design, Landscape Design
Overview
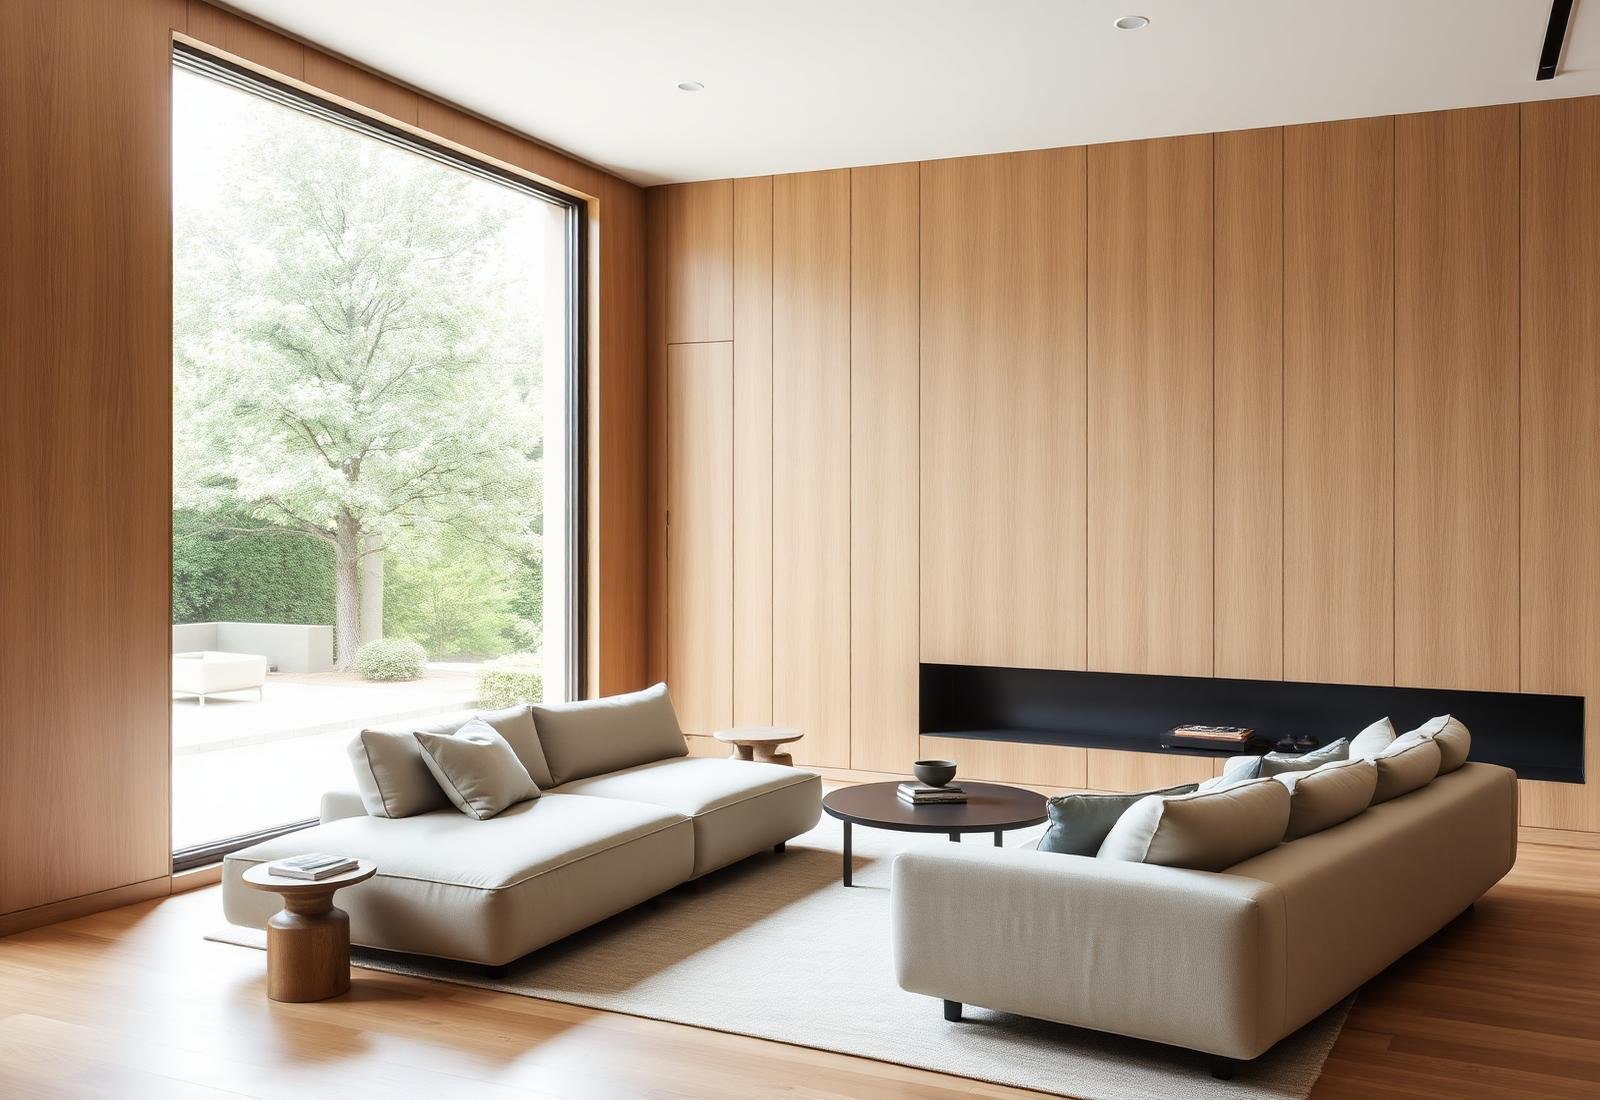
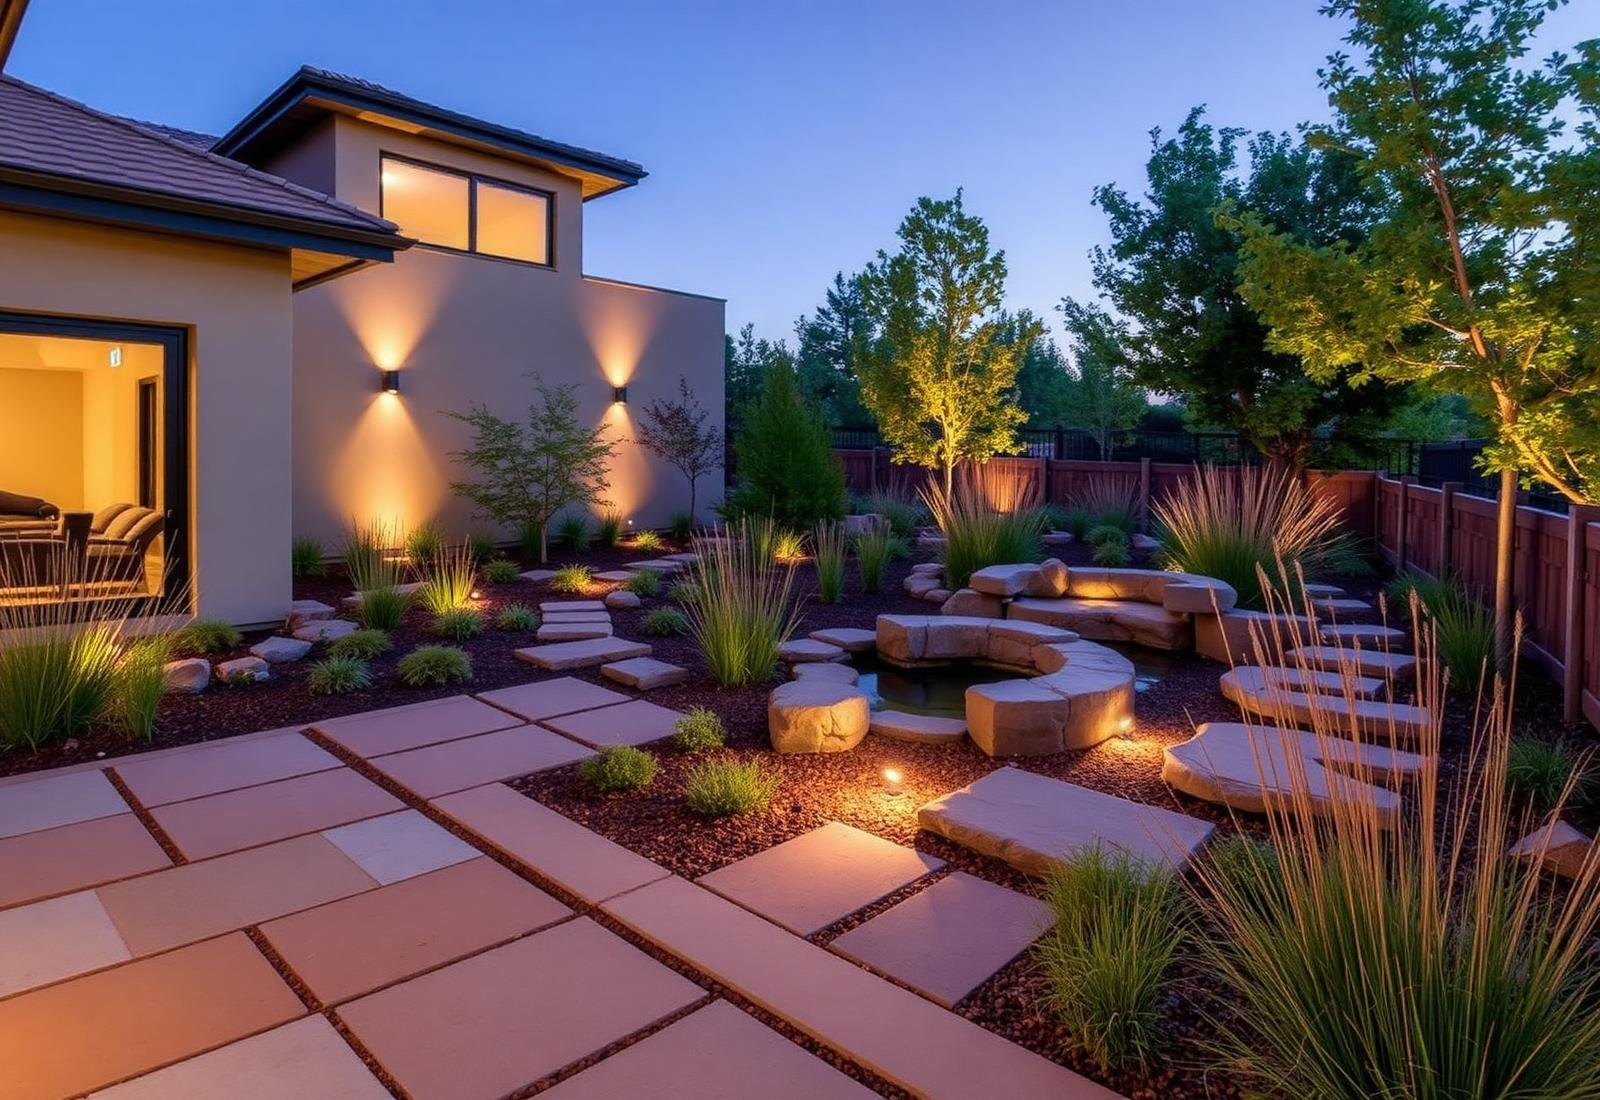
A private family home conceived as a series of horizontal planes floating above a stone plinth. Every room opens onto a courtyard, allowing light and air to move freely through the plan while shielding the interior from the harsh western sun.
Challenge
A narrow, west-facing plot with intense afternoon heat gain and close neighbouring boundaries demanded privacy without sacrificing daylight.
Solution
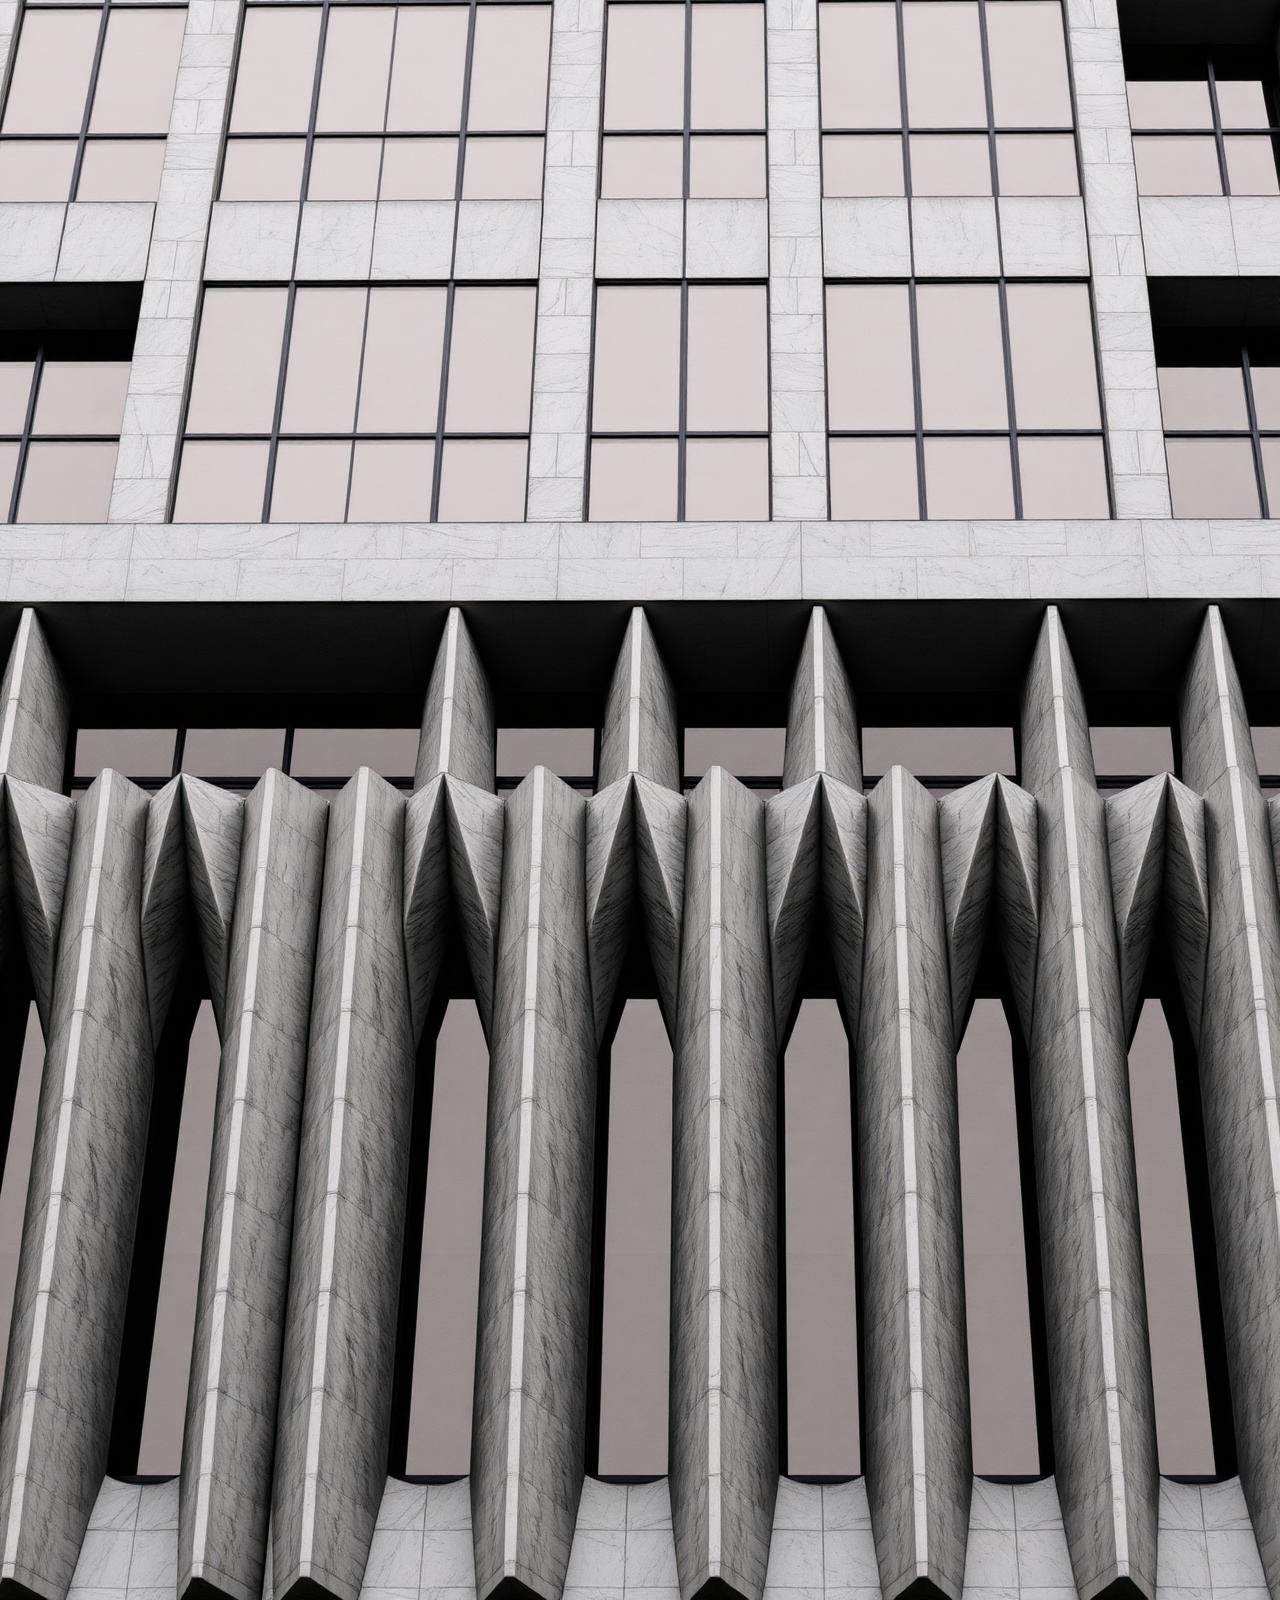
A deep cantilevered roof, perforated stone screens and an inward-looking courtyard plan reduced solar gain by nearly 40% while giving each room an uninterrupted green outlook.
“Ajitesh understood how we live before he drew a single line. The house is calm in a way we didn't know we needed.”
Private client, Gurugram