The Studio
A practice built on patience.
House of Tomorrow designs buildings and interiors that reward long attention. We work slowly at the beginning so the site can move quickly later.
Our story
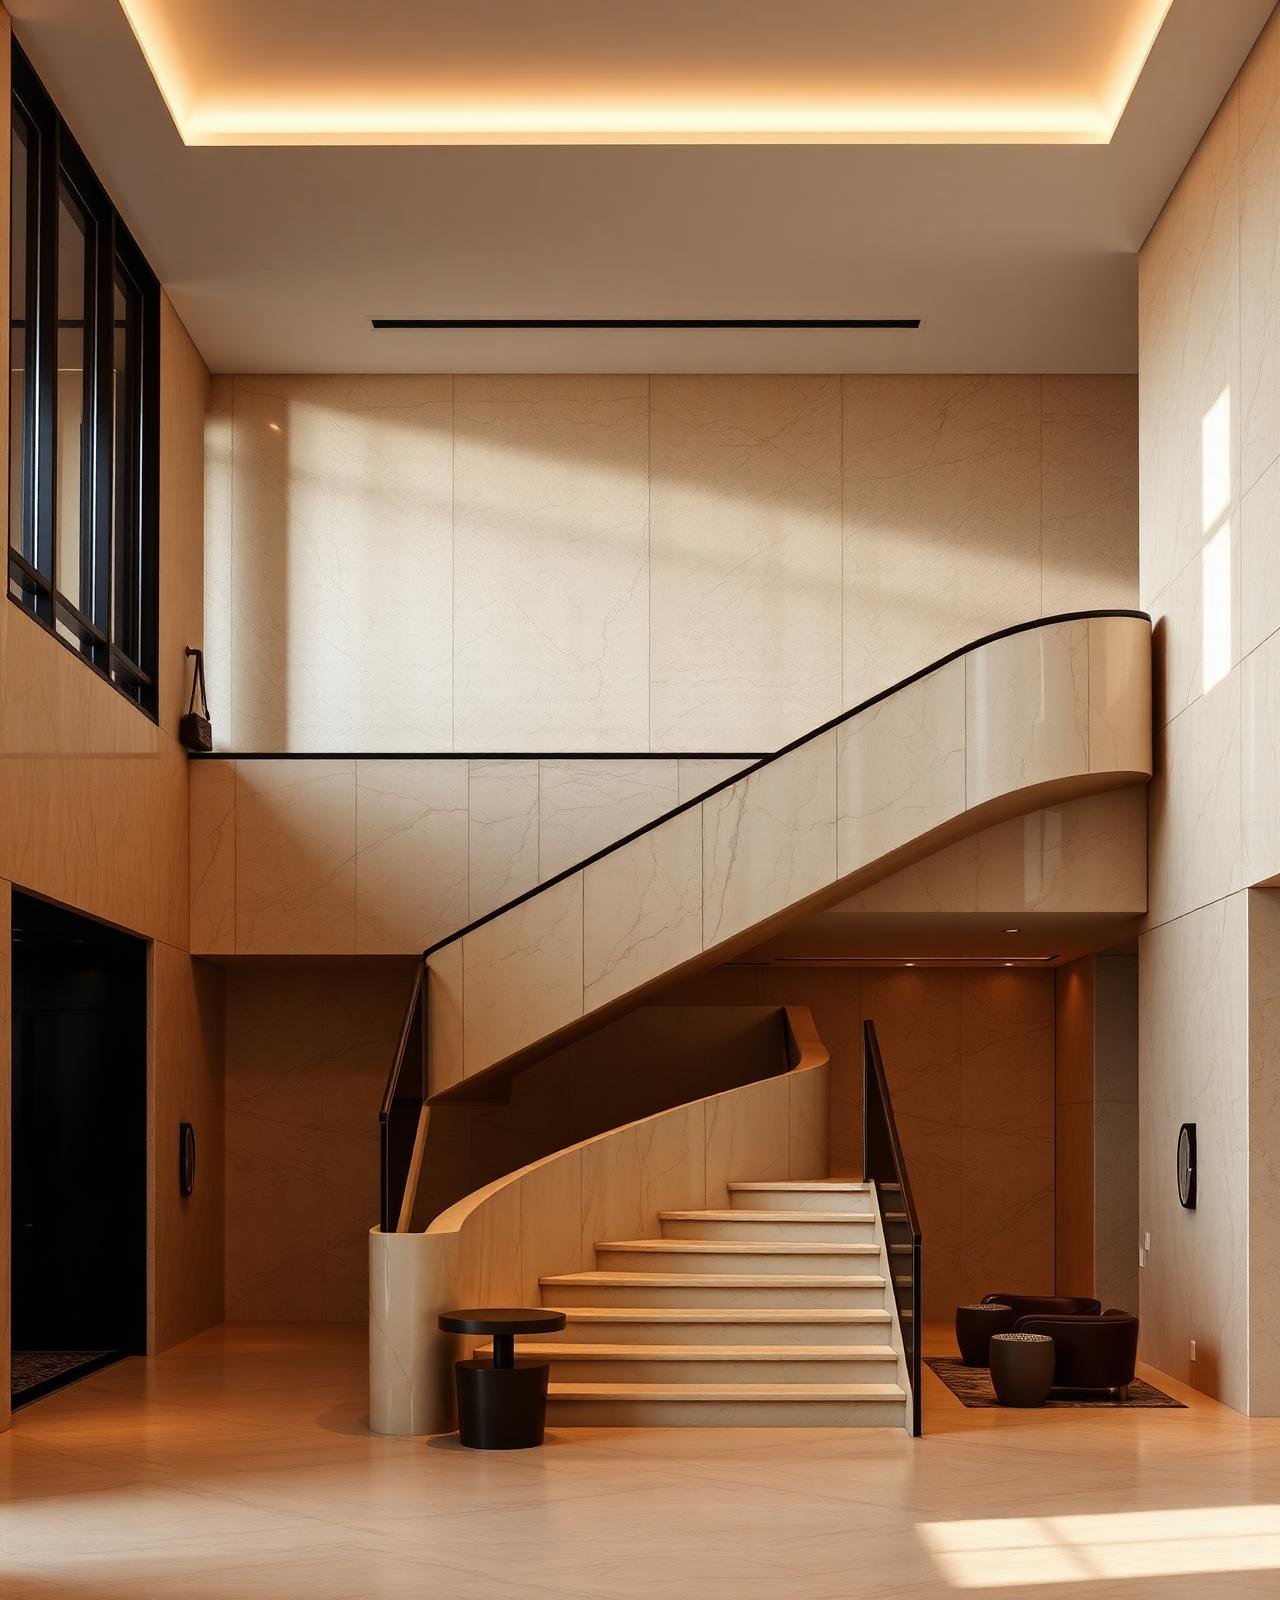
The studio began with one renovation, one client, and a refusal to hand over drawings we would not build ourselves.
House of Tomorrow grew out of a decade of independent practice across Delhi NCR. What started as small residential renovations became a full studio offering architecture, interiors, landscape and photography under one roof — not because it was commercially convenient, but because a project reads as a single idea only when one team holds all of it.
Today we work across eighteen Indian cities on homes, workplaces, hospitality and gardens. The scale has changed. The method has not: understand the site, understand the life, and then draw as little as the project needs.
Founder
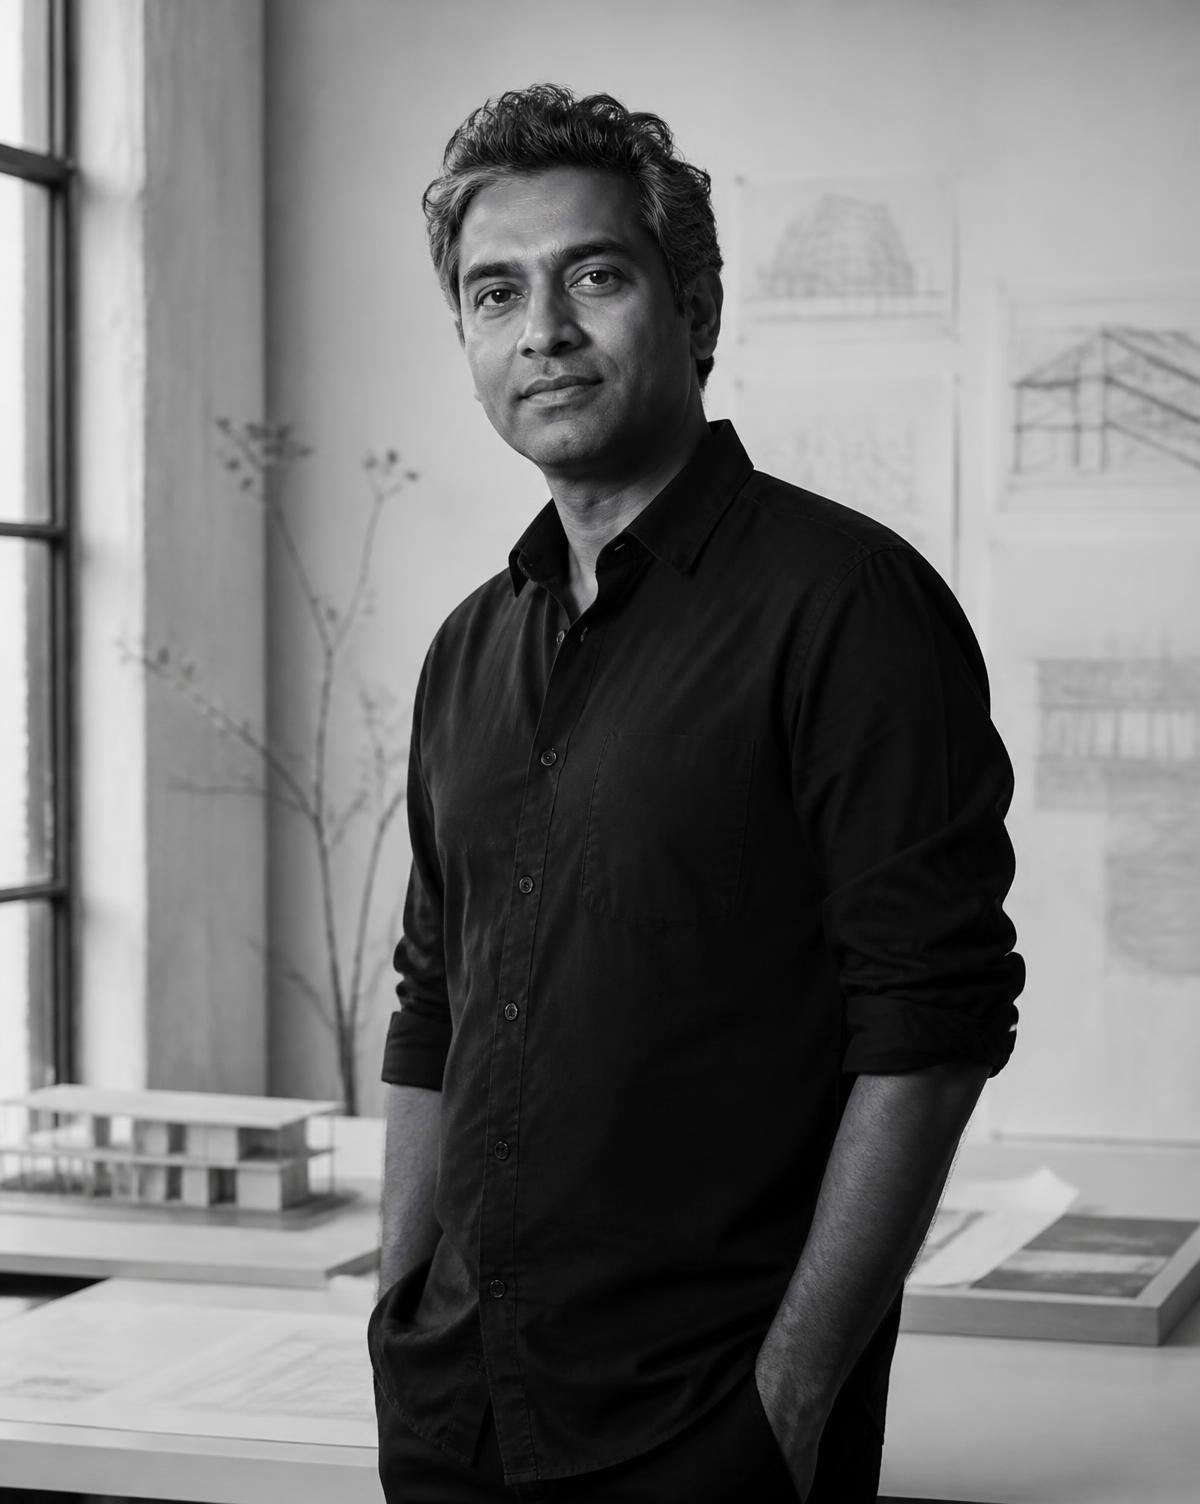
Ajitesh Murmu
Founder & Principal Architect
Ajitesh leads every project personally, from the first site walk to the final snagging list. His work is shaped by an interest in the Indian climate, in stone and timber that weather rather than fail, and in plans that respect how families and teams actually behave.
He works closely with a small group of contractors and craftspeople developed over a decade — a relationship that keeps quality high and surprises rare.
Mission
To design buildings that are calm to live in, honest to build, and better in ten years than on the day they opened.
Vision
An Indian architecture that is contemporary without being imported — rooted in climate, craft and the way people here actually live.
Core values
Restraint
We remove until the idea is unmistakable. Nothing decorative survives review.
Craft
Details are drawn, not delegated. We know how each junction is made before it is built.
Climate
Orientation and shading precede style. A comfortable building is a well-planned one.
Honesty
Clear budgets, realistic timelines and difficult conversations held early.
Longevity
Materials selected for how they will look in a decade, not on handover day.
Human scale
Rooms proportioned for the people in them rather than the photograph.
Timeline
- 2014Ajitesh Murmu begins independent practice with residential renovations in Delhi NCR.
- 2017First ground-up villa completed; the studio's material language takes shape.
- 2020House of Tomorrow is formally founded, adding interiors and landscape in-house.
- 2023First large commercial commission delivered; studio expands to 14 people.
- 2026Practice active across 18 cities with residential, hospitality and workplace work.
Why studios like ours are chosen
- One principal architect on your project from brief to handover.
- Architecture, interiors and landscape resolved as a single design.
- Construction documentation detailed enough to keep site queries rare.
- Vastu requirements integrated at concept stage, not corrected later.
- Photography and documentation of the finished building included.
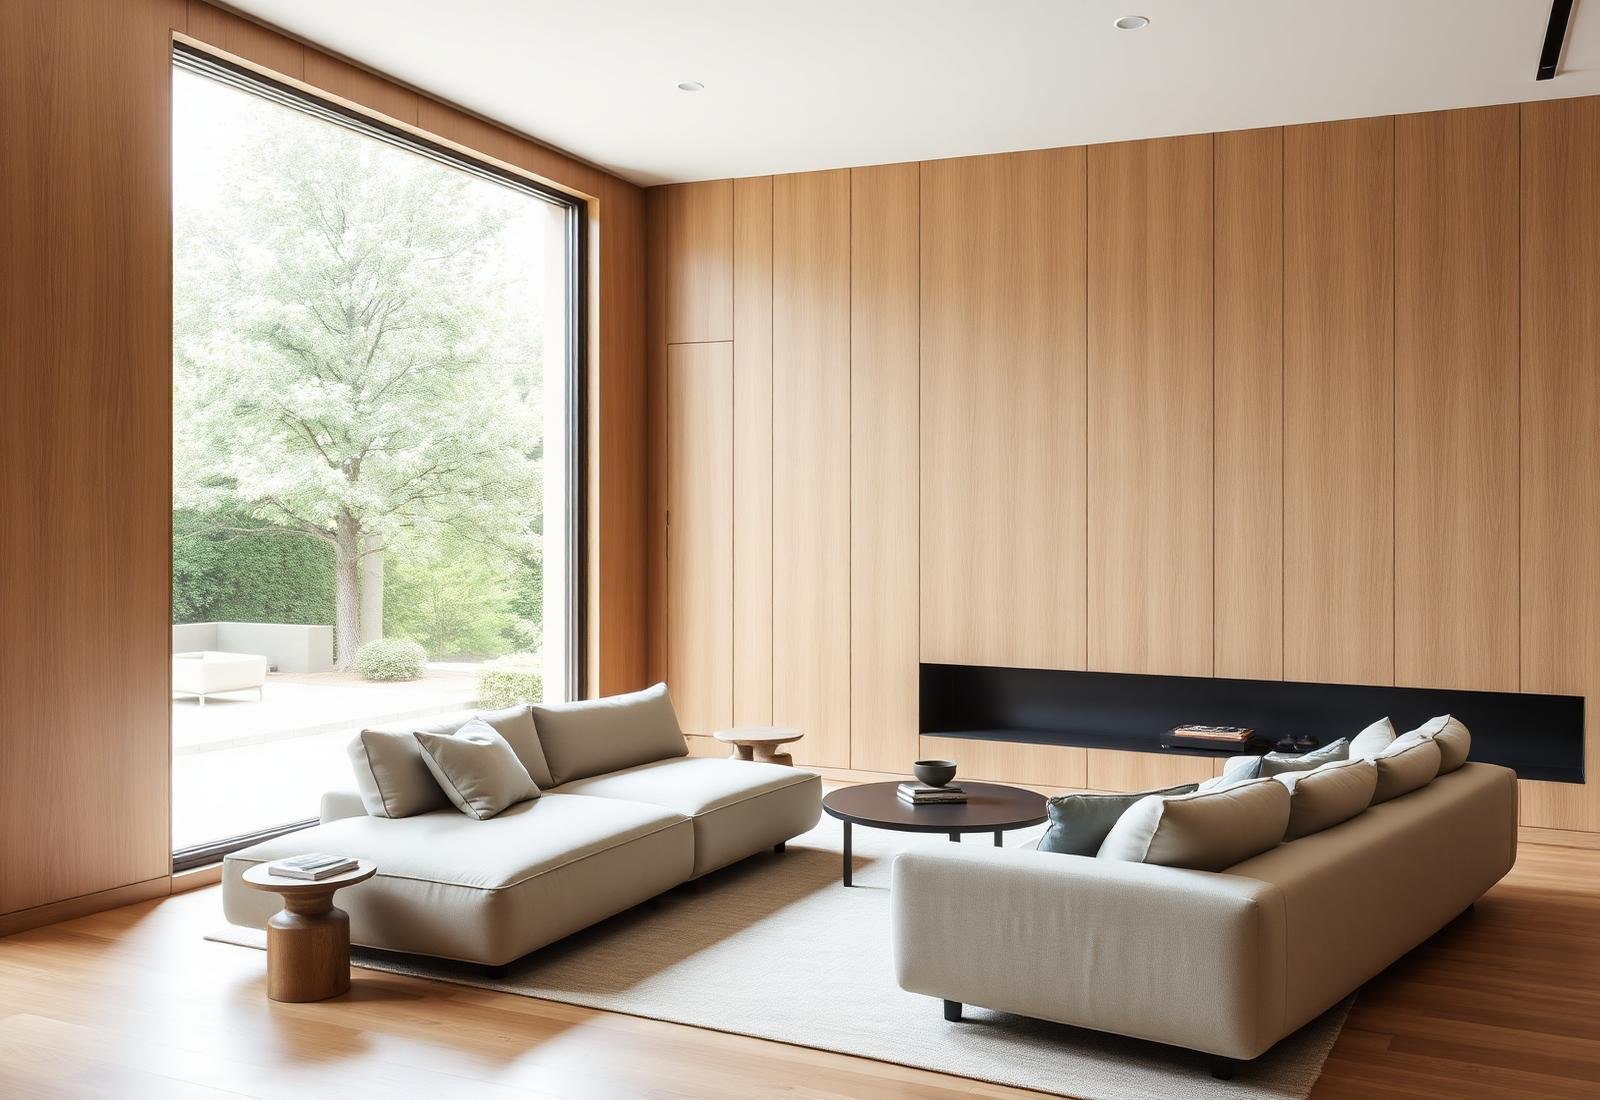
Awards and press submissions for our 2025–26 projects are currently in review. Follow the journal
Work with the studio.
Share your site, your brief or simply an idea. We'll tell you honestly what is possible.