Service
Commercial Architecture
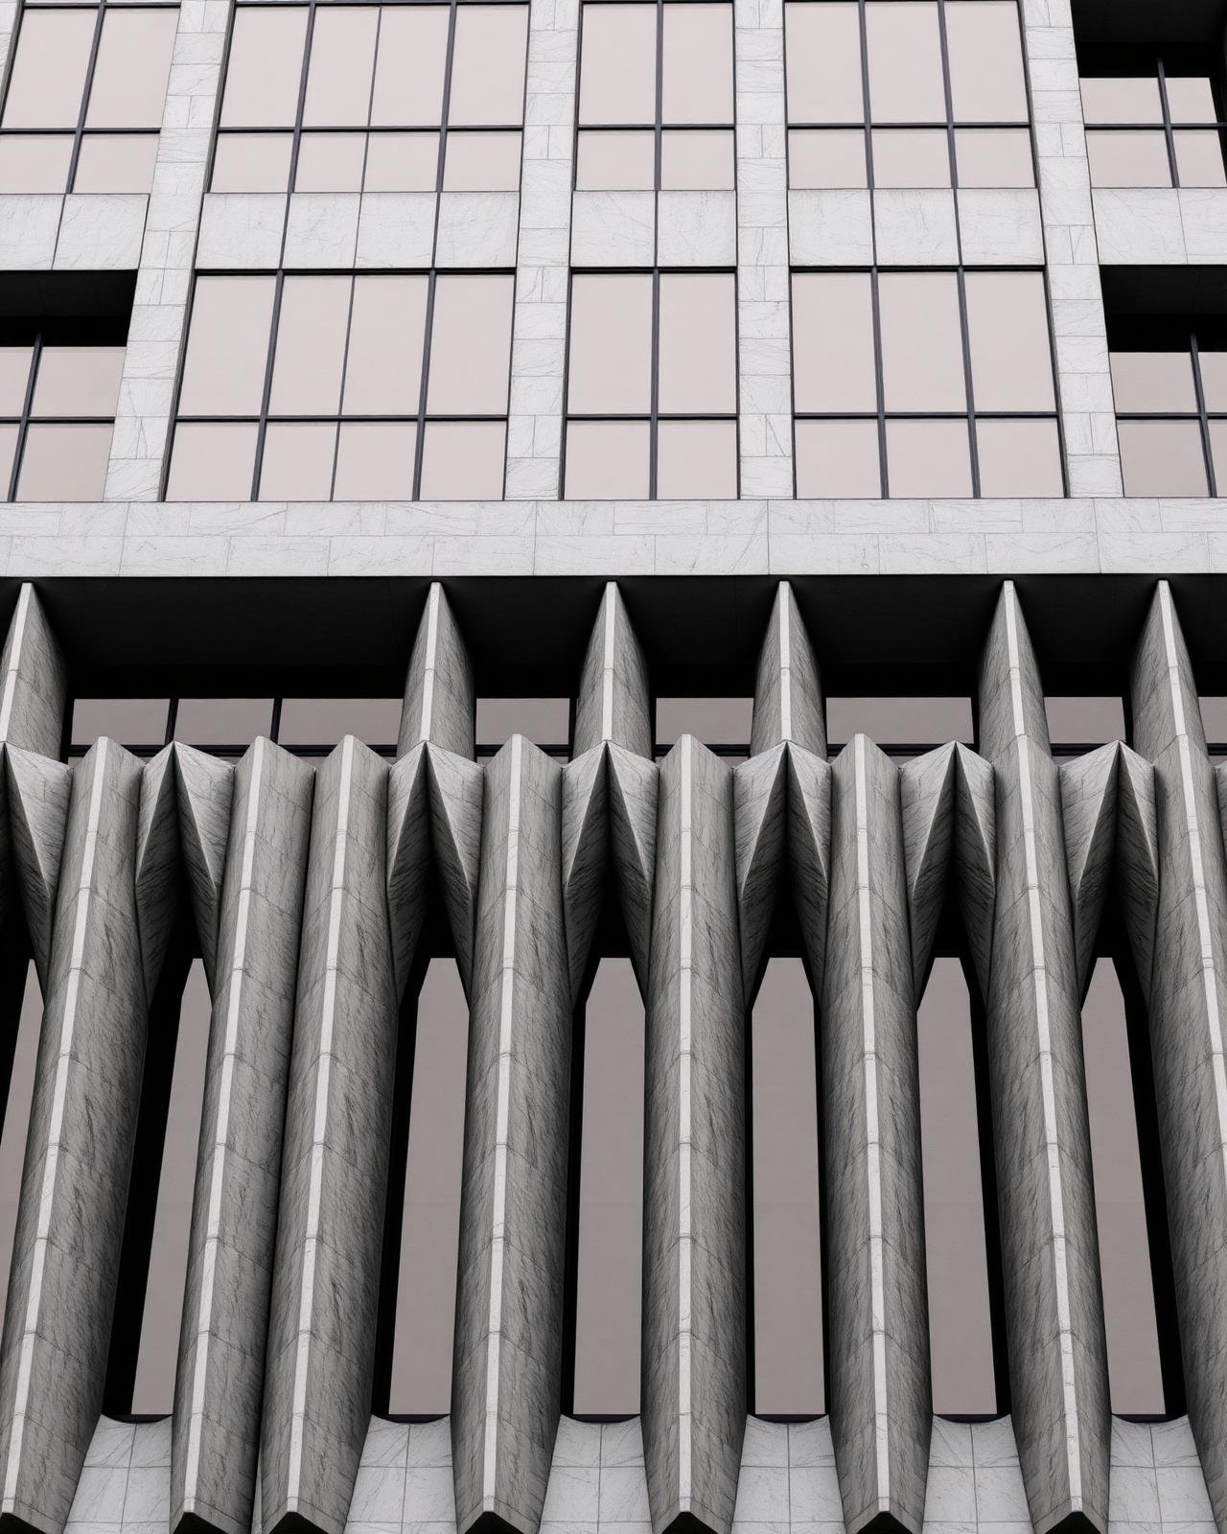
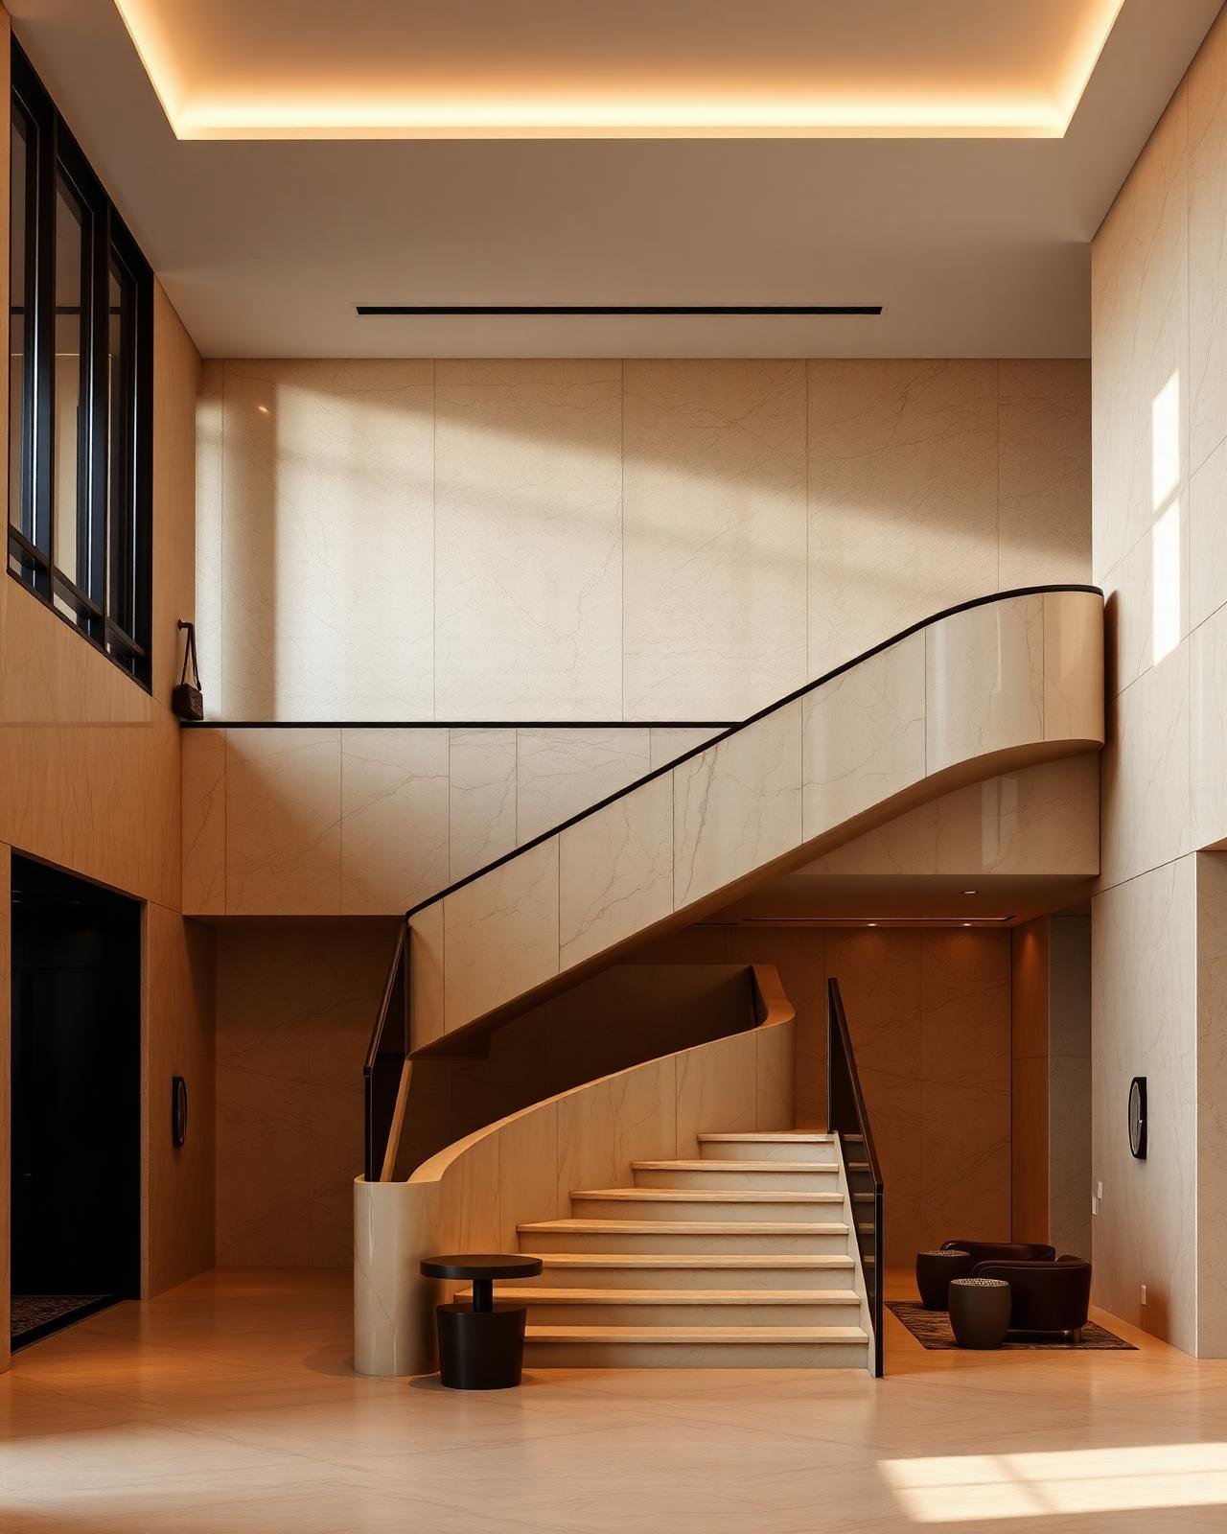
Commercial buildings must earn their keep. We balance efficiency, buildability and brand presence so the finished project performs on the balance sheet and in photographs.
- Office
- Retail
- Hospitality
- Institutional
- Mixed-use
Why it matters
Efficient cores
Planning that maximises usable area without compromising experience.
Envelope performance
Facades designed as climate devices, lowering long-term operating costs.
Phased delivery
Documentation structured for staged handover and tenant fit-out.
How we deliver it
Full process01
Discovery
We listen first — to how you live or work, your site, your budget and your ambitions.
02
Consultation
A structured session translating your brief into spatial requirements and a realistic scope.
03
Site Visit
Orientation, levels, wind, views and neighbouring context recorded in person.
04
Concept Development
Sketches, massing models and material studies that establish the idea behind the project.
Related work
Questions
- Do you handle approvals?
- We prepare and coordinate all statutory drawing sets and liaise with local authorities alongside your consultants.
- Can you work with an existing shell?
- Yes — adaptive reuse and fit-out of existing commercial shells is a significant part of our work.
Discuss your commercial architecture project.
Share your site, your brief or simply an idea. We'll tell you honestly what is possible.