Service
Residential Architecture
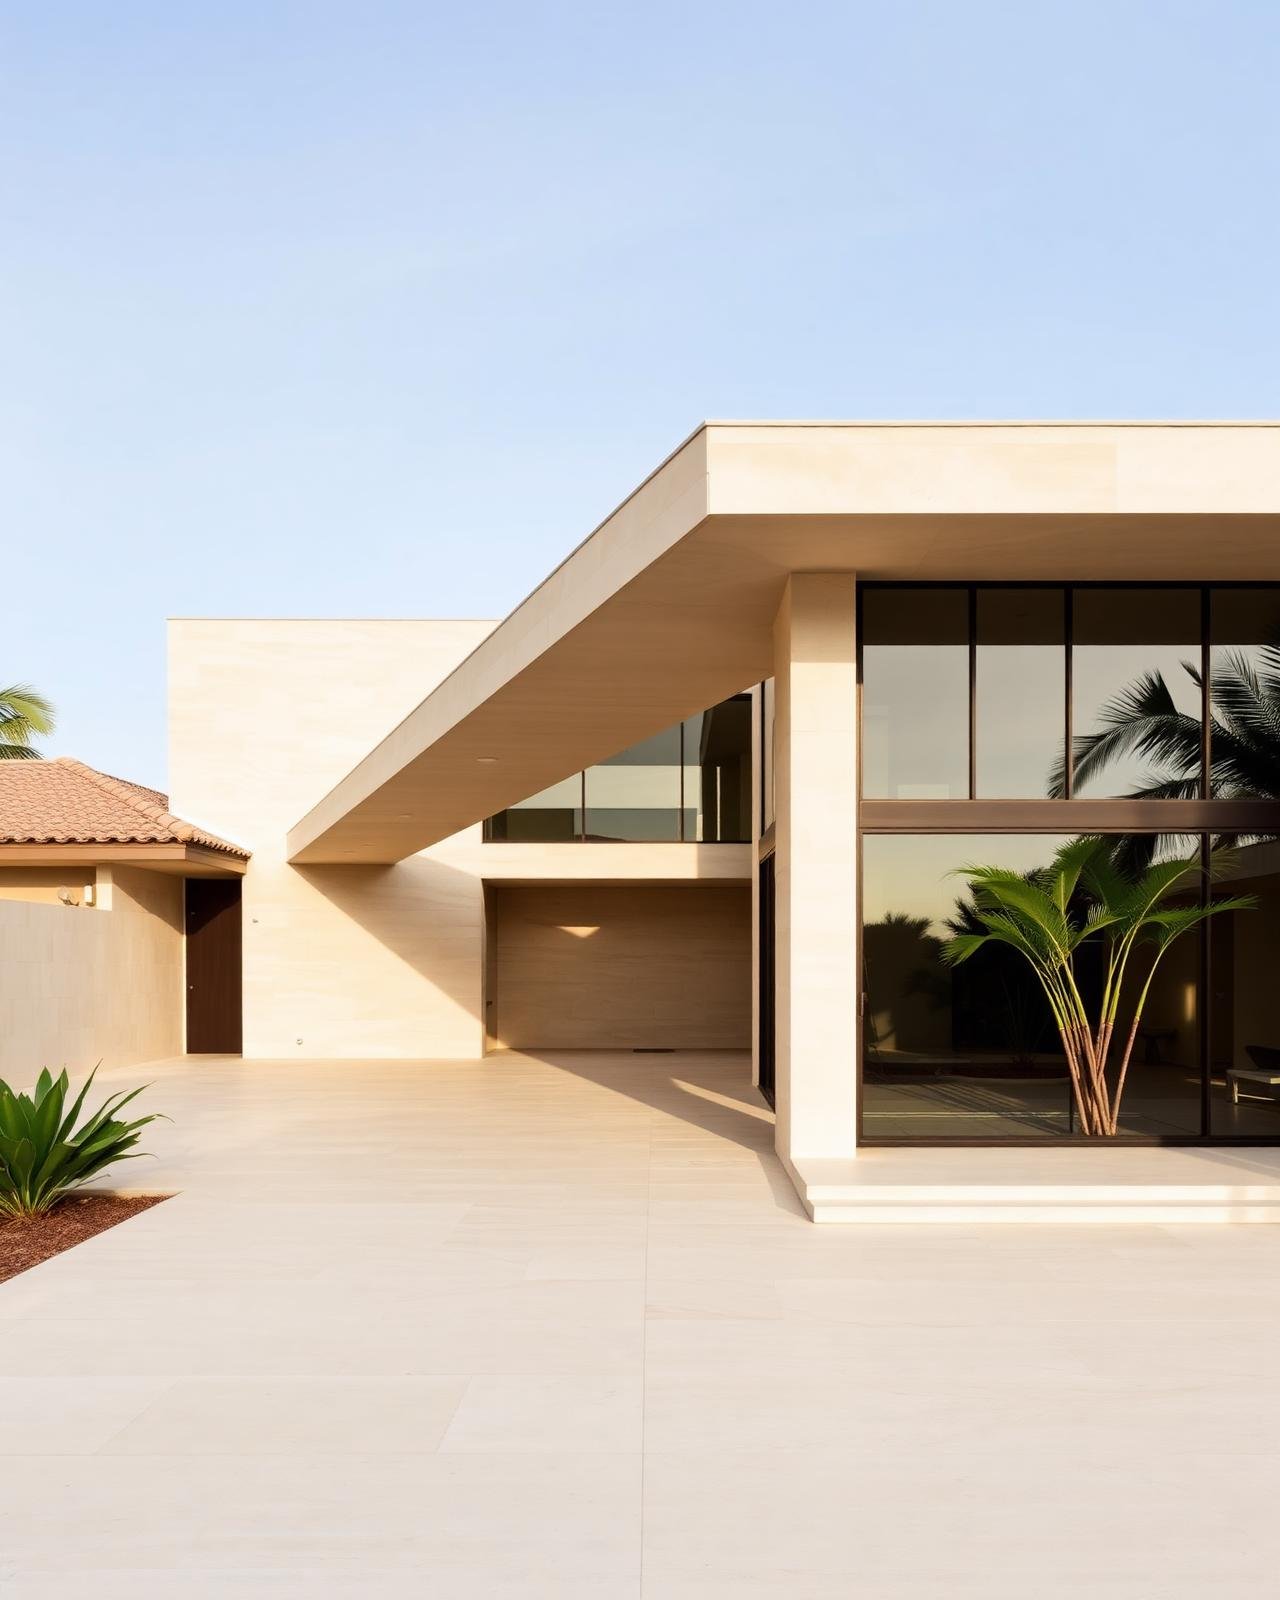
From ground-up villas to sensitive renovations, we design homes that age well. Every plan begins with orientation, daylight and the daily rhythms of the people who will live inside it.
- Luxury Homes
- Villas
- Farmhouses
- Apartments
- Renovation
Why it matters
Climate-first planning
Orientation, shading and cross ventilation reduce running costs for decades.
Material honesty
Stone, timber, lime and concrete detailed to weather beautifully rather than be replaced.
Single point of accountability
Design, drawings and site coordination handled by one studio.
How we deliver it
Full process01
Discovery
We listen first — to how you live or work, your site, your budget and your ambitions.
02
Consultation
A structured session translating your brief into spatial requirements and a realistic scope.
03
Site Visit
Orientation, levels, wind, views and neighbouring context recorded in person.
04
Concept Development
Sketches, massing models and material studies that establish the idea behind the project.
Related work
Questions
- What size of home do you take on?
- We work on homes from roughly 2,000 sq ft upward, including renovations of existing residences.
- Do you provide construction drawings?
- Yes. Full working drawings, service coordination and material schedules are part of our standard scope.
Discuss your residential architecture project.
Share your site, your brief or simply an idea. We'll tell you honestly what is possible.